Project Overview
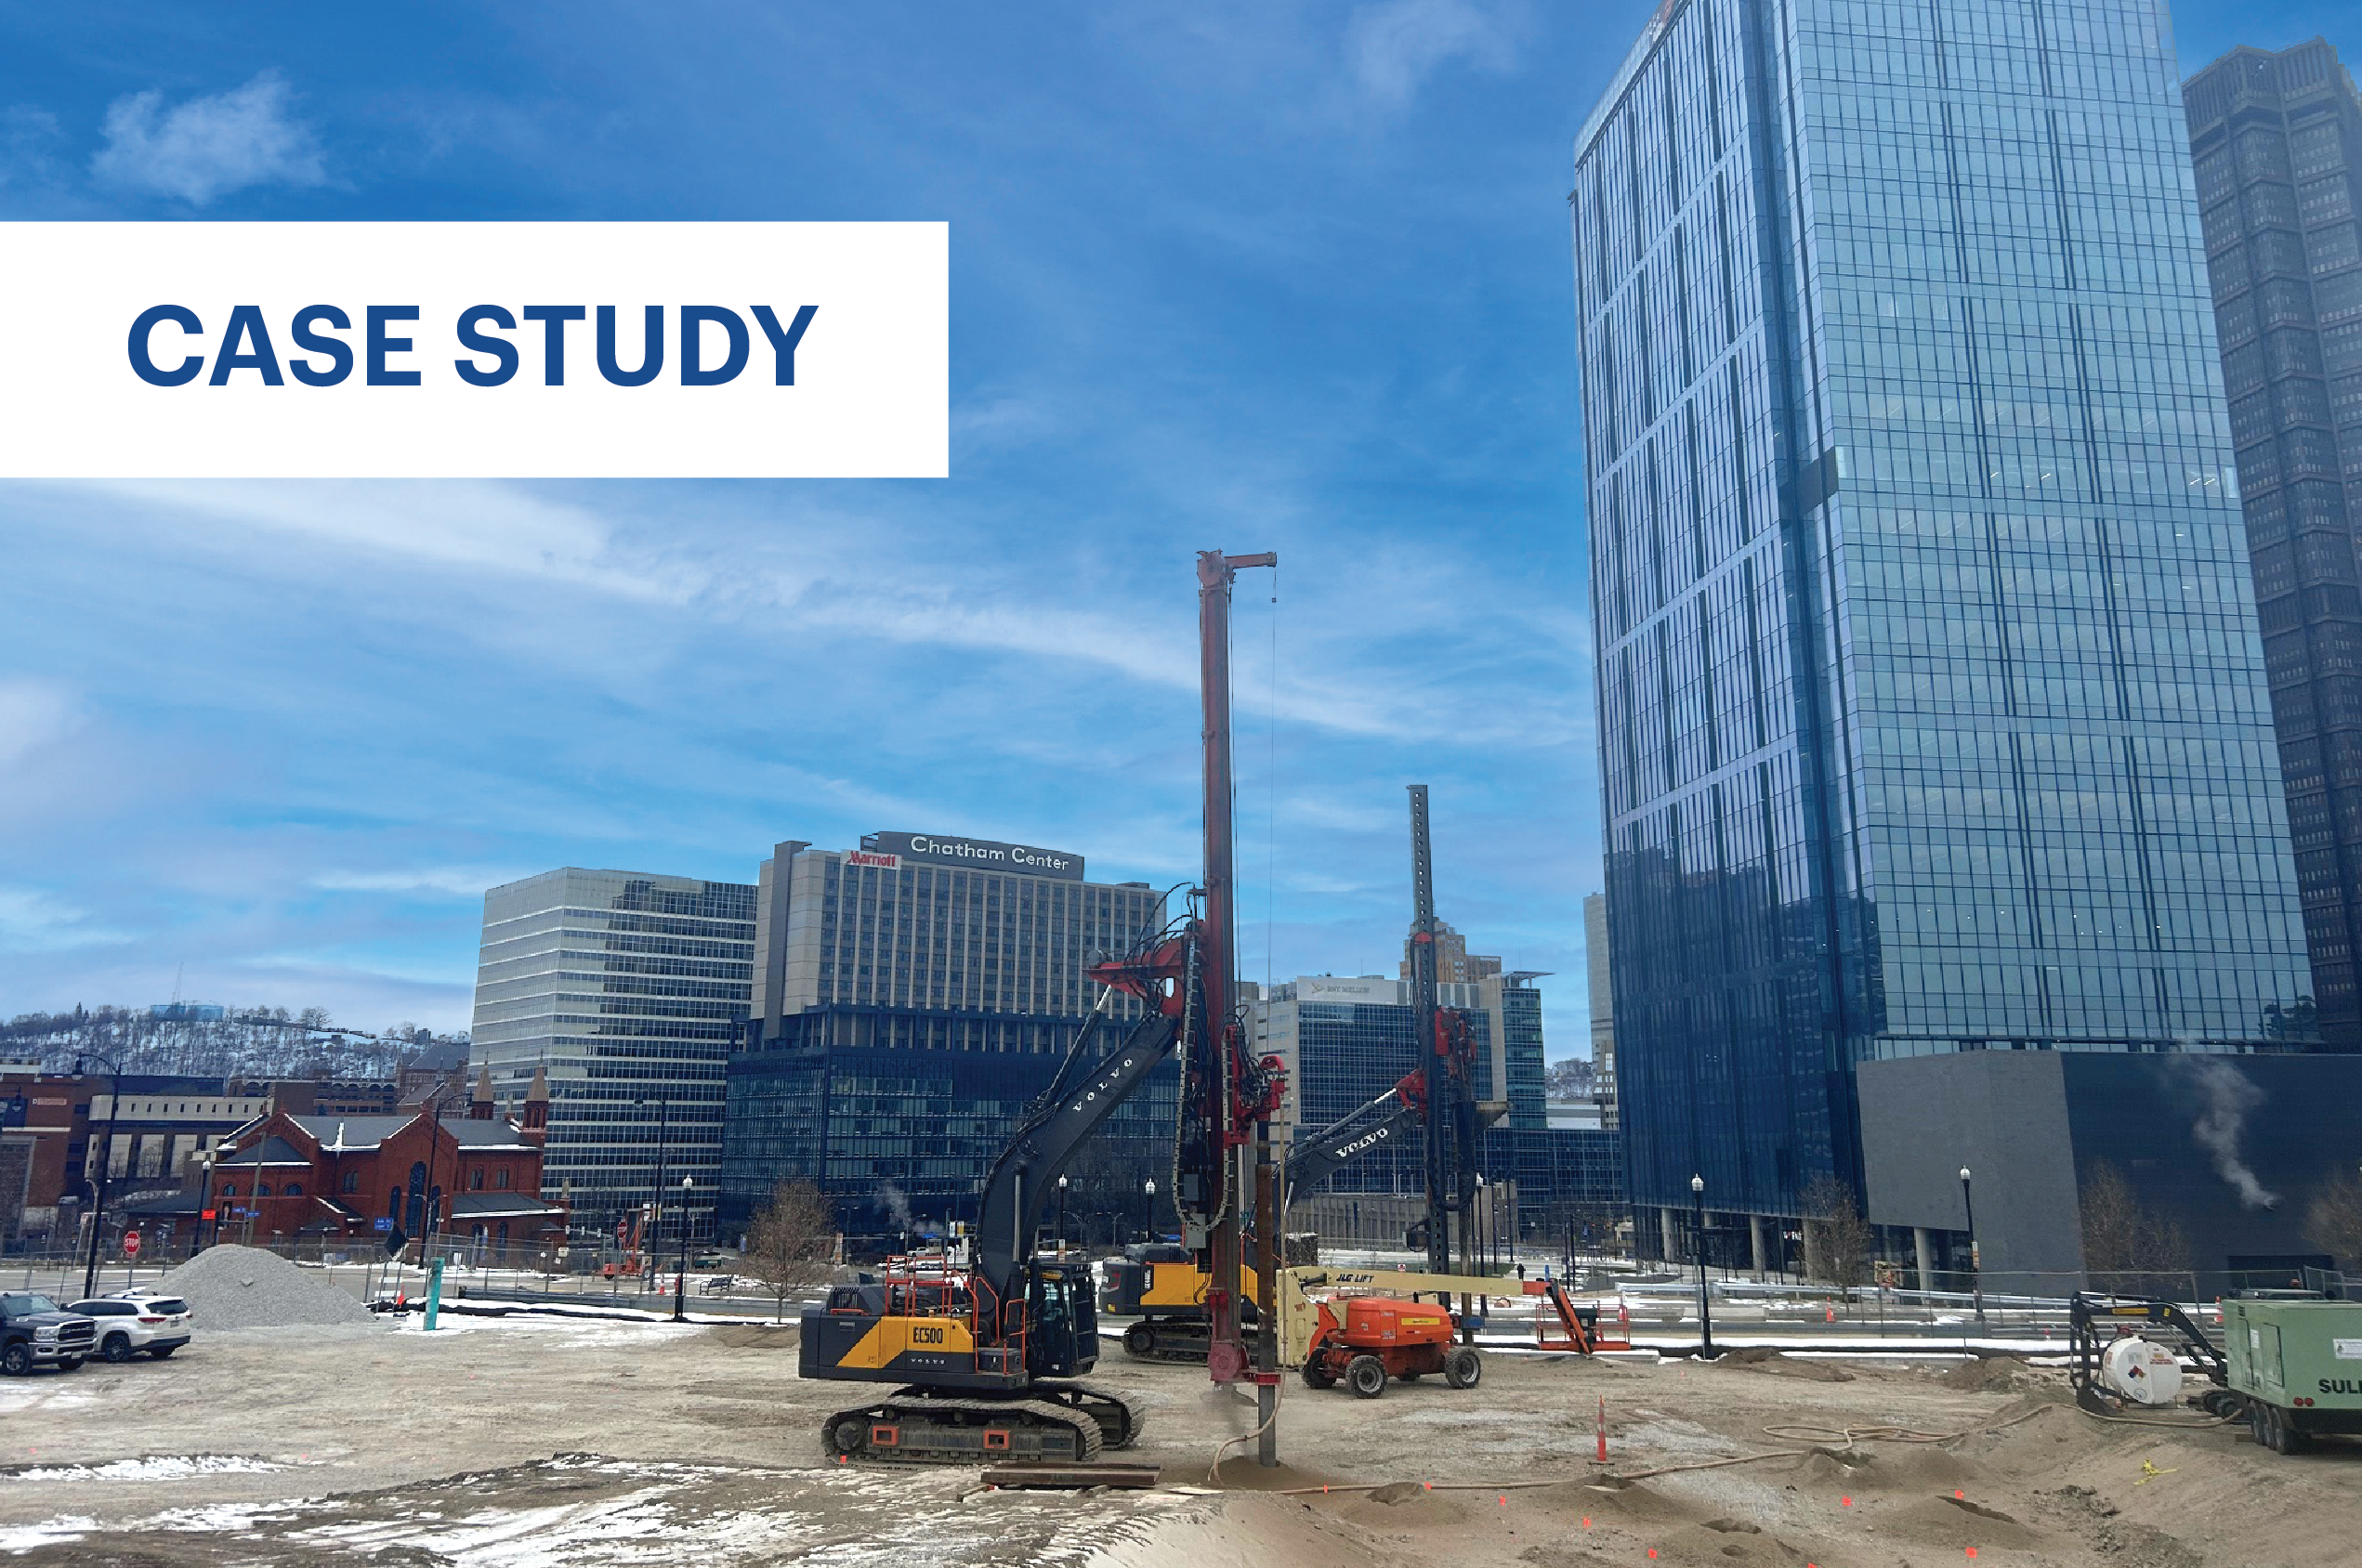
The historic Pittsburgh neighborhoods of Lawrenceville, Bloomfield, Polish Hill and the Strip District were selected for a residential/retail development known as Brewers Block. The initiative highlights the ongoing development of residential and commercial properties in a city evolving in technology and life-hub growth. A parcel at 3250 Liberty Avenue served as an ideal location for the development of a multi-building complex featuring three 6-story multi-use buildings. The space includes amenities such as a rooftop pool and fitness center, multiple courtyards, a dog park and a parking garage. The site not only offers convenience to the historic neighborhoods, but to Downtown Pittsburgh and its restaurants, museums, cultural district and shops. Once occupied by residences and commercial buildings, the three structures were vacated and demolished. A significant amount of excavation was required to meet the design grades for Buildings 1 and 2, due to previous underground garages in each.
Due to the loose silty sands at the site, the geotechnical engineer recommended a ground improvement solution to support the proposed buildings. Menard proposed a stone column technique as the most effective and economical option. Once excavation was complete and the design grades were established, Menard mobilized and commenced ground improvement.
Owner
RDC
General Contractor
Elford Construction Co.
Dates of Work
August 2021 to September 2021
Engineer
Construction Engineering Consultants, Inc.
Approximate Key Quantities
Stone Columns 498 EA.
Ground Conditions
The site comprised brown silty sandy clay. The depth of the layer varied from 12 ft to 18 ft. The geotechnical engineer classified the soil material as non-plastic and medium stiff. Moisture contents ranged from 14 to 27 percent.
Menard USA Solution
Several ground improvement options were considered, including Controlled Modulus Column (CMC)® rigid inclusions and dynamic compaction. The latter was discounted due to the high energy waves associated with the technique – which is not conducive to inner-city work — and the near-surface elevation of the ground water table. CMCs were more expensive and not compulsory given the light building loads. This led to the selection of aggregate piers — also known as stone columns – which were technically and economically optimal for this project.
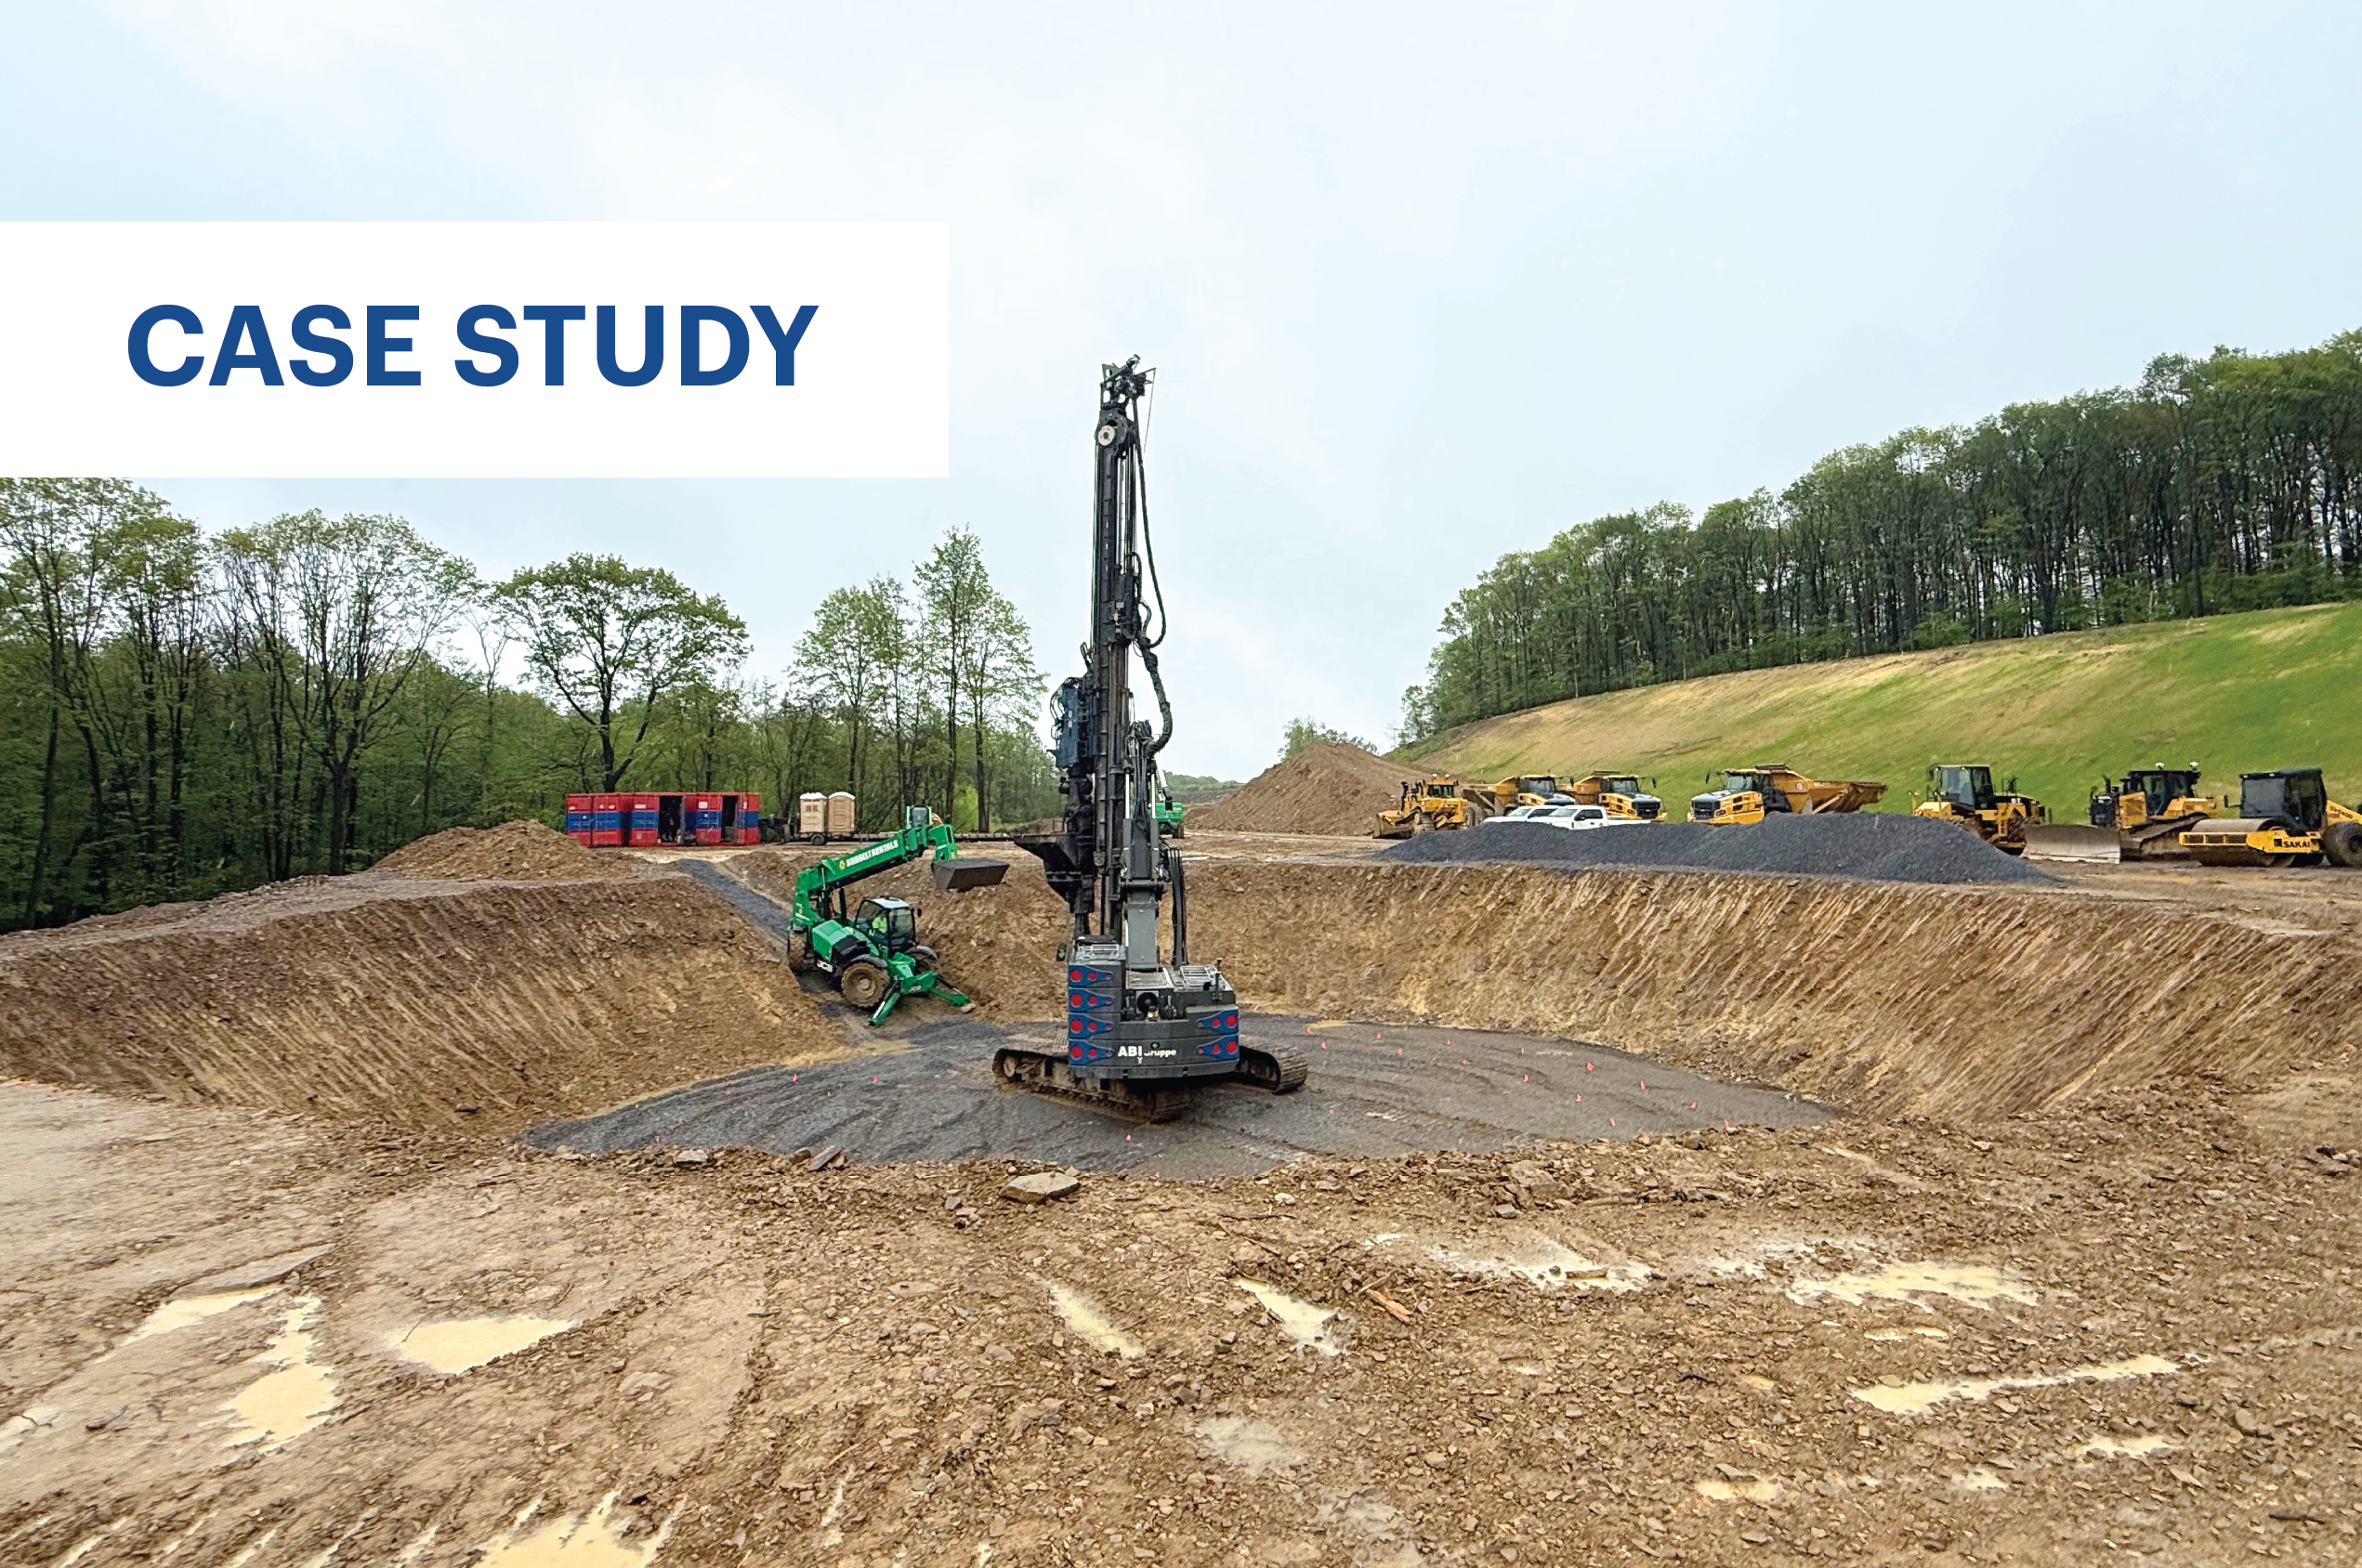
A total of 498 24-in stone columns were installed to depths of 12 ft to 18 ft. Menard designed a layout of stone columns at each footing to support column loads. Stone columns were also installed along the strip footers that supported the walls. The design provided for 1 in of post-construction settlement with a ½ in of differential settlement, meeting the performance criteria of the new facilities.
Menard USA installed 498 stone columns to support three new buildings converging four historic Pittsburgh neighborhoods.